
Sep 2022 Post
THE LONG RANGE PLANNING COMMITTEE's
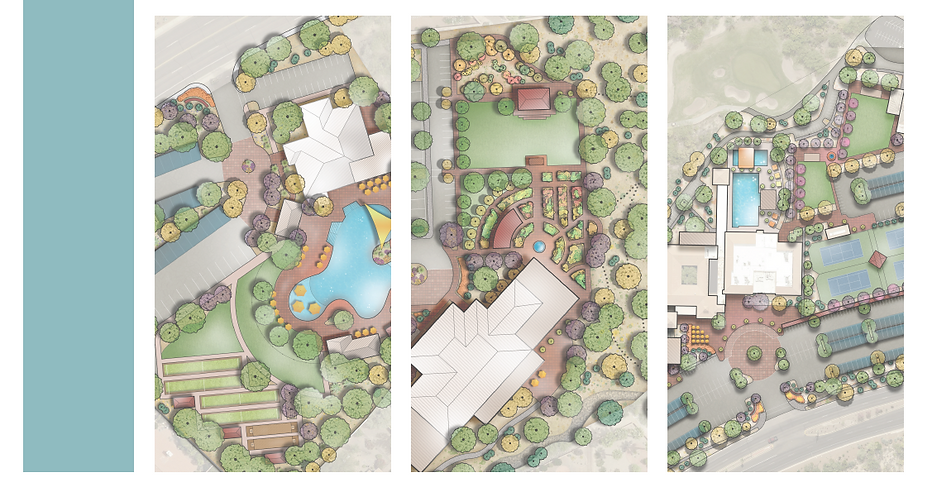
2019 Master Redevelopment Plan ('The 2019 Land Use Study')
SCOV's Long Range Planning Committee has quite a few projects planned for the future. It could be millions of dollars and could entail years of construction.
Since this will cost so much to the community, higher HOA dues will ensue and assessments along the way. This plan will drain our funds. Our stock pile of high yield CDs will be cashed leaving nothing in dividends to pay HOA expenses.
Whether you want lots of redevelopment to our community's footprint or not, and whether you are concerned about the millions of dollars to attain these upgrades, renovations and new building construction - you may want to watch this video to learn about the potential plans being made for the future of your HOA. These plans will affect your wallet.
If you have opinions or input, let the Long Range Planning Committee know, attend meetings, and send your thoughts to the Board of Directors.
Be sure to watch the 2 hour video presentation of the Master Plan called "The 2019 and Use Study"proposal by a Tucson land development firm called The Planning Center. The video is posted on the Long Range Planning Committee section of SCOV's website.
Go to to:
Members/Committees/LRPC/Documents and look for the 2019 Land Use Study:10/19.
UPDATE
On Sep 13, 2022 there was a Special Meeting called to discuss and present several development projects in the works, from the LRPC's 2019 Land Use Study. They have devised a 10 year plan to follow it.
(Click here for the "Comments" page of our website for resident views from that meeting.)
There were many questions and concerns brought up by residents at the meeting about several of the proposed project plans. Prior to the meeting, it is interesting to note that the video presentation of the 2019 Land Use Study created by the land development firm was removed from the front page display on the Long Range Planning Committee's section of our website.
It was re-positioned in a cumbersome area to locate, under "Documents", titled, "2019 Land Use Study". Residents now can't as easily find the video which describes what people had been concerned about in the Master Plan. The Chair of the LRPC was informed of this action but was not aware that it had occurred.
For a copy of the .pdf file of the 36 page project summary or for a .vid file of the video presentation please send a request by email.
NOTE
"The First Amendment protects us against government limits on our freedom of expression, but it doesn’t prevent a private employer from setting its own rules."
The following excerpt is written and expressed as opinion. It exercises the US First Amendment freedom of speech and the Opinions and Fair Comments Privilege.
Residents of HOAs are Owners of their community, not employees of that association and therefore may speak freely.
RETHINKING 'The 2019 Land Use Study' - AN EVALUATION
Do we really need an expensive, expansive resort style redevelopment plan for our neighborhood? Why are we changing our community into something it wasn't meant to be when originally built?
(HOAs should not be in the business of real estate redevelopment.)
A local high-end commercial land development firm called The Planning Center was hired by the Long Range Planning Committee (LRPC) in 2018 and for a cost of $20K they created a 'Master Town Plan' for our community. It is very extensive and portrays redevelopment, reconstruction and renovations for the future (over an approximate 10+ year time span) of our community's plots, buildings, grounds and facilities.
The concepts are what the firm termed as "high-end" in that they are conceived in the most extreme manner, to be then systematically surveyed for their appropriateness in the actual construction, engineering, layout, positioning and design. This means that the concepts are supposed to be reviewed and then altered, changed and redesigned as required, and as the community's needs change.
For the $20K fee, the company presented one final extravagant design concept without any other renditions. It is customary to provide alternatives, but this perhaps was not requested by our LRPC. They also did not contract the company to return back at a later date, to assist in altering or revising the plan at designated points of time in the future. That might have entailed a separate fee depending on how the contract was negotiated, but it was possible to have included it in the original agreement with the development firm. The committee also did not hire a professional consultant (even though seed money was available) to advise and consult with them in this contracting process and designing process as a whole.
The overall design was presented by the principle landscape architect named Daniel Bradshaw who worked on the project. It was held in the Main Auditorium @ the Activity Center in 2019 with over 100 attendees . His presentation can be viewed on a video posted on the SCOV community website under: Members/Committees/Long Range Planning Committee/Documents/2019 Land Use Study. It is called the "2019 Land Use Study". He said that his firm designed the plan based on a survey constructed of 1700 residents "desires for the project". He said most were members of clubs in the community. The survey asked them what they 'wanted' as opposed to what they 'needed' or what their specific requirements for expansion or updating were. There is a big difference when designing for 'wants' verses 'needs', the results get extensive as well as expensive. It's not the usual method when working within a budget, which our community is not without. But, the firm was given no budget range to abide by for the design of the plan.
The landscape architect mentioned in his presentation over a dozen times, the ideas were only to represent "starting points" and emphasized they were "to evolve and develop over time" and are "not set in stone". In other words, he said they are only "conceptual". However, the association and the community members working on these project concepts, seem to have taken them literally and have been moving forward with them verbatim. It is however possible to study these concept ideas, digress from them and then establish other more practical solutions to fulfill them.
It is important to note that our yearly fiscal budgeting for the community is being orchestrated to accommodate this highly conceived "Master Town Plan" as it stands, which was only meant to function as a"starting point". Some of the volunteer residents in the LRPC and on the various ad hoc committees assigned for the plan's designated areas, don't have the appropriate design, construction or engineering trade backgrounds and may not be able to competently conceive or expedite the professional processes, these plans involve. Therefore, it is wise to hire professional advisors and consultants for feasible guidance as needed, using the designated 'seed' money, but this is not being done.
Homeowners don't have much of a say either in the matters of this long range master plan. Commenting is permitted at various meetings but only at the end for a limited time. Residents are usually given the blanket statement of "thank you for your input"or "we will consider it", upon which even researched suggestions with pertinent information, is ignored. The way in which association and committee meetings are handled in general does not allow for a fluid, creative back and forth discourse for brainstorming or extended verbal exchanges among residents. This is where professional consultants could help, assist and step in.
The process is working like this: Our leadership and/or general manager hand selects a person they know and want to head a committee as a chairperson and in turn that chairperson asks people he or she may know and want to assist as committee members, all who may or may not have the appropriate qualifications or expertise for the committee's subjects, demands and jobs. The committees created to implement these various long range plans then at up to $20K or more hire surveyors, engineers and architects to 'study' the projects. (Note that any expenditure up to $20K can be approved without a board or resident vote.) These 'studies' however when finished, in the end, are really concept designs that can be taken into completed construction documents later. They are not the so-called 'roughs' or 'studies' in the traditional sense they are claiming them to be. Studies, roughs or skematics generally, depending on what is submitted, also don't usually cost as much as $20K to $40K. They are less costly and usually as part of the design-development process, offer more than only one final plan, which would demonstrate various budgeted parameters.
The Activity Center Renovation was the first project in this overall 'Master Plan' to come to fruition at the high cost of $4.3M. Then, the Artisan Center Renovation (which had been allotted $900K) was designed and proposed. The Activity Center Renovation Committee had spent almost (3) years and about $40K on schematic plans for the renovation. Its final rendition was presented in the end as only one high-cost design option. And it was brought to a resident vote right at the start of a historic pandemic shutdown, when most residents were completely out of the loop! The project's cost went beyond its $900K designated amount up to $4.5 million. According to our governing rules, it required a resident vote in order to grant the board the 'spending authority' to proceed further at this higher cost. In this case, $3.6 million more!
On the ballot, we voted For or Against the Activity Center renovation project cost stipulated at $4.5 million. We did NOT vote on the actual proposed plan's design itself on a separate ballot. We also weren't shown any other choices in designs that would have had varying costs attached, like one that would have met the requirements for the project at the allotted budget of $900K or others that cost only $1 or $2 million more. This could have easily been done by simply presenting and displaying a plan A, B or C to the residents. Then surveys could have been taken for the most popular plan: A, B or C, in order to be placed on the ballot for a vote, along with its price point, if it went over the original allocated budget criterion of $900K, both on a separate ballot.
In addition, the residents (via our governing documents Mas. Dec. 6.7) needed to vote on another ballot altogether for the Activity Center renovation project. A resident vote was needed to be taken on whether they agreed to change a common area to business usage requiring a new liquor license, for the proposed Cafe-Wine Bar at the Activity Center. This did not happen. That's why a complaint had been filed with the AZ Dispute Resolution process. It was a matter of principle. The Board did not follow our governing document's rules.
(Click here for the article on the Topics page - ACR Court Hearing)
The board decided to lump together the 'spending authority' approval for the project and the plan design in one ballot. The ballot purposely did not mention the change in common area usage to a business in need of a liquor license requiring a resident vote, which did not one hundred percent follow our governing documents. Was it easier to gain a 'Yes' vote on all three by lumping them together in one package? Probably so. We discovered later the Board was advised to handle the vote in this manner by the law firm contracted with our association. This law firm has been known to misinterpret or misconstrue the meanings of HOA document verbiages, which are usually intentionally written in vague language. This allows a fine line on interpreting the rulings to suit certain agendas. The only way residents can challenge this predicament is in court. And, that is exactly what one of our residents did. It is unfortunate however that the board decided to take the complaint to a court hearing and spend $30K to have this law firm defend them even though mediation was suggested by the resident. It is also unfortunate that the court case was not extended. It was likely the residents would have won.
To continue, in regard to the 'Master Plan', as mentioned above, the land development firm's commentator indicated many times that the proposed plan entailed basic concepts, not necessarily meant to be"set in stone" and would need "to evolve" accordingly. Sometimes when designing projects one starts large, then progressively molds and manipulates the parts and sections into more refined solutions. This is a standard procedure for town planners, they design big at the beginning of a concept. The planning firm hired, consists of mostly landscape architects. They customarily work differently than many architects and spatial designers who work with a practical knowledge of sense of scale, locale, placement and use of architectural structures and elements, especially when working within appropriated budgets.
Note that the residents did not have the opportunity in 2019, to vote on this final overall 'Master Plan' as a whole, first and foremost. Currently they only vote on the various project proposals the extensive plan outlines, after they've been designed by the various assigned ad hoc committees. But this is only if they go over their allotted budget parameters. If they do not, there is no vote. Is this an equitable procedure for an expensive large-scaled redevelopment plan within an HOA community? And, should an HOA even be spending its reserve funds on redeveloping their community's buildings and grounds into something not intended when originally built? There is much room for improvement through responsible, professional, creative and viable approaches to fairly execute designing and planning for the capital improvements our community really needs.
A new scope of anticipated necessary work, with proper and accurate real-time community surveys ought to be performed and evaluated. A large percentage of residents, and not just clubs and their leaders ought to fill out these surveys. Any capital improvement projects for the community needs almost every resident contributing their thoughts on what they feel is 'needed', not 'wanted'. If there is to be any sort of overall 'Master Plan' followed, it also needs to present several options and renditions residents can study, select and vote on before any projects in it are commenced by ad hoc committees. This design process as it is currently being handled, needs extensive revising.
A more conservative and practical approach is warranted and is a must if the community is to succeed in spending our funds wisely. Keeping our reserves stable while properly maintaining the upkeep of our facilities is essential. If these projects are planned too extravagantly, the residents could be paying for them for a very long time into the future.
Not everyone in our community is in agreement to the design concepts and the high costs of this 'Master Plan' and the inevitable HOA dues increases and possible assessments that will incur as a result, while living in retirement on fixed incomes and budgets, especially with the country's rising inflation rates. And, no one wants to live as a retiree within a perpetual construction zone. Again, a more conservative and practical approach is highly warranted to put a stop to the irresponsible spending this 'Master Town Plan' generates.
There are many other ways to meet the needs of the community with creative design and well-thought-out solutions that won't break the bank. Changes and improvements need to be done reasonably, smartly, classically, tastefully and professionally within wise budget frameworks.
We hope you are in agreement and will support the notion to reign in these expensively priced capital improvement project plans into more practical and efficient cost-effective solutions.
Your new motto for voting, now needs to be:
VOTE NO on everything that goes beyond a reasonable budget.
VOTE NO on ballot initiatives that only offer over - priced and unnecessarily expansive renovations at multi-millions of dollars.
VOTE NO on changes to any of our Governing Documents. They are like The Constitution and shouldn't be altered. Unless you have studied and are aware of the changes, just Vote No.